Floor Plans

Find the layout that fits

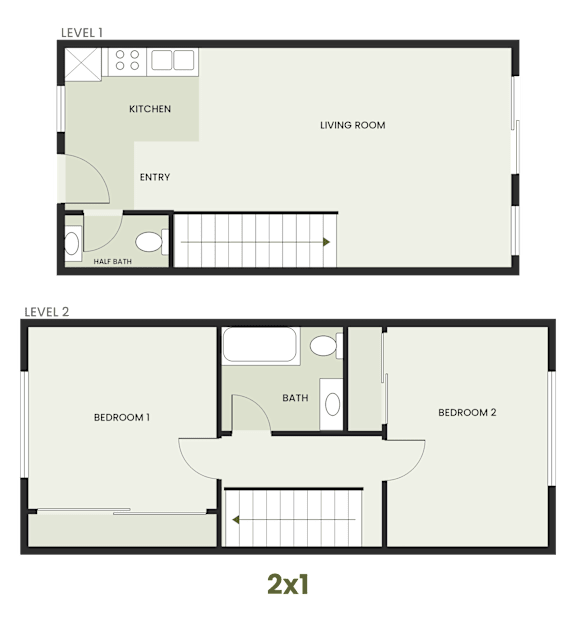
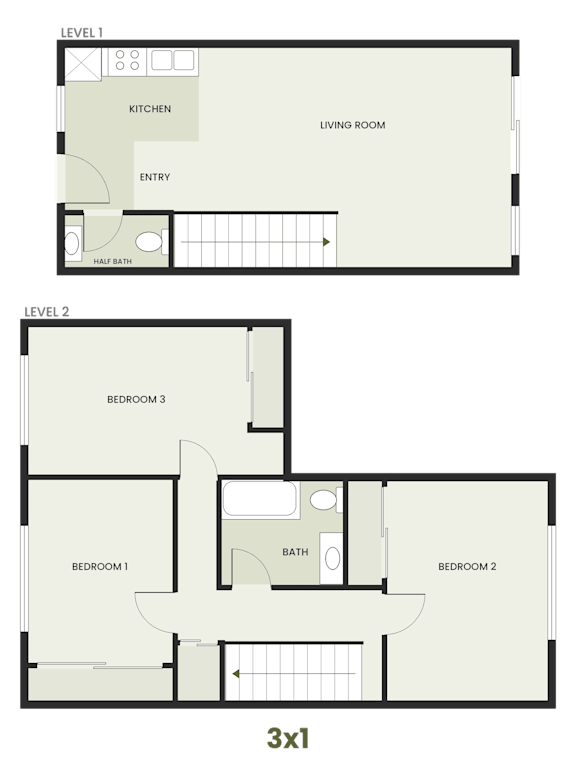
Flynn Corner offers two distinct styles of living. Our flats keep everything on a single level, with one- and two-bedroom layouts ranging from approximately 464 to 775 square feet. Our townhomes offer two stories of living space, with the kitchen, living room and a convenient half bath downstairs and the bedrooms and full bath upstairs, in two- and three-bedroom layouts of approximately 875 to 1,038 square feet. Every home includes a private balcony or patio.*

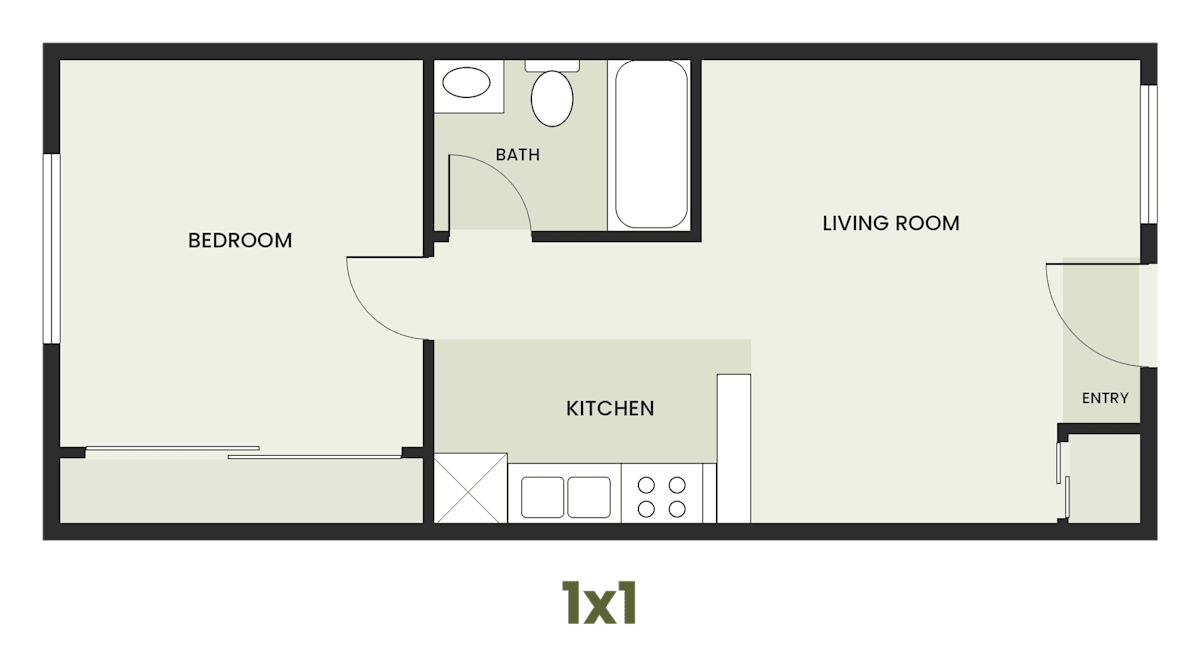
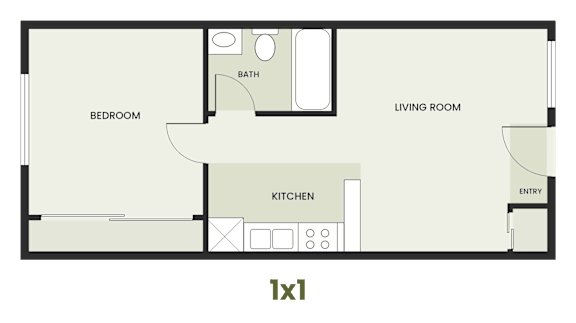
One Bedroom Flat

1 Bedroom / 1 Bath ● 464-to472 Sq. Ft.
Starting at
$1,855.00 /mo
Security Deposit : $500
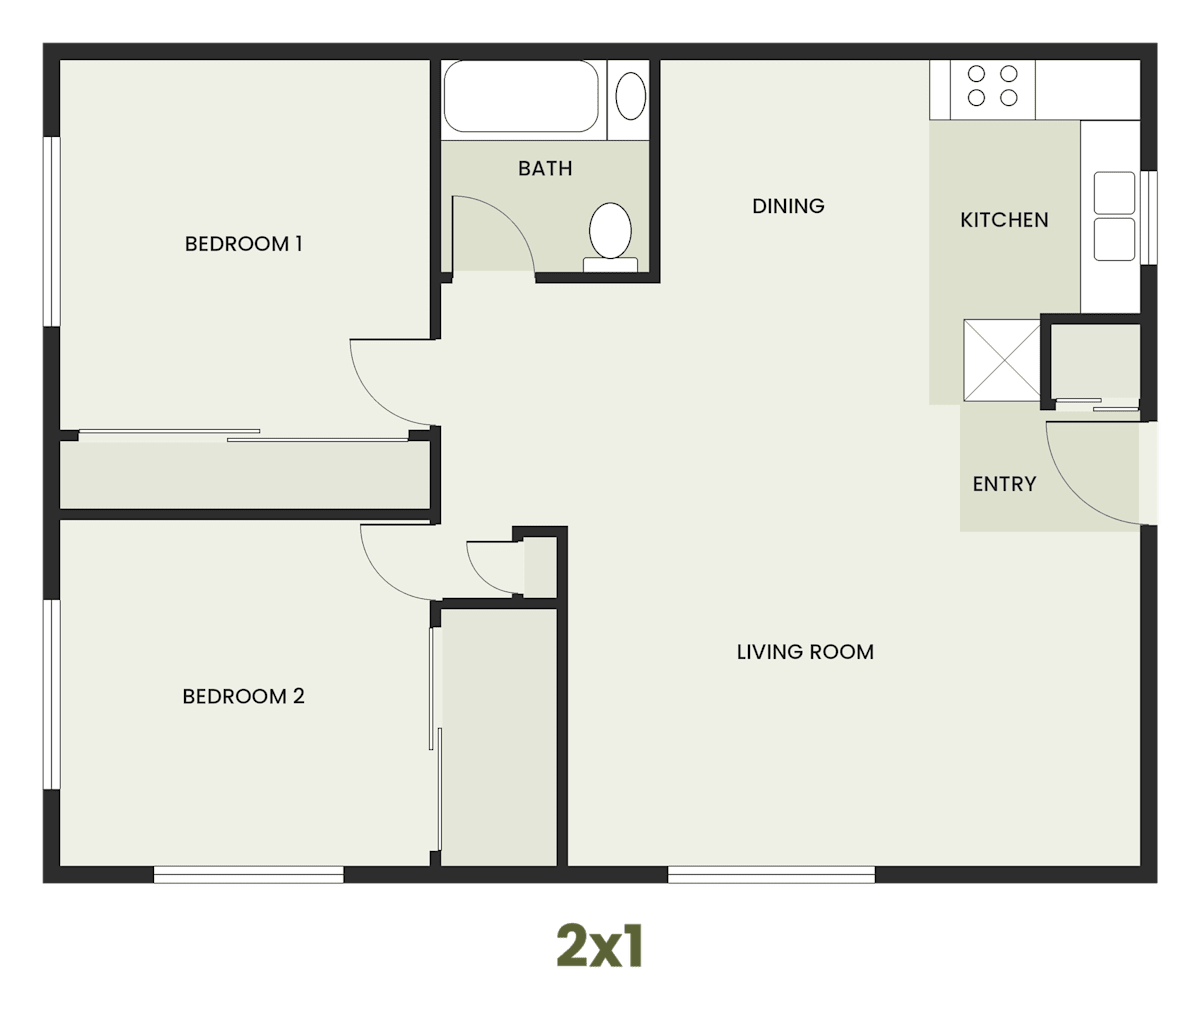
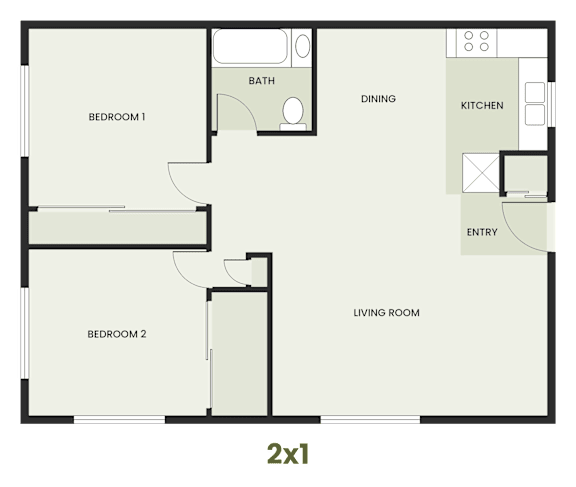
Two Bedroom Flat (A)

2 Bedroom / 1 Bath ● 720 Sq. Ft.
Starting at
$2,175.00 /mo
Security Deposit : $500
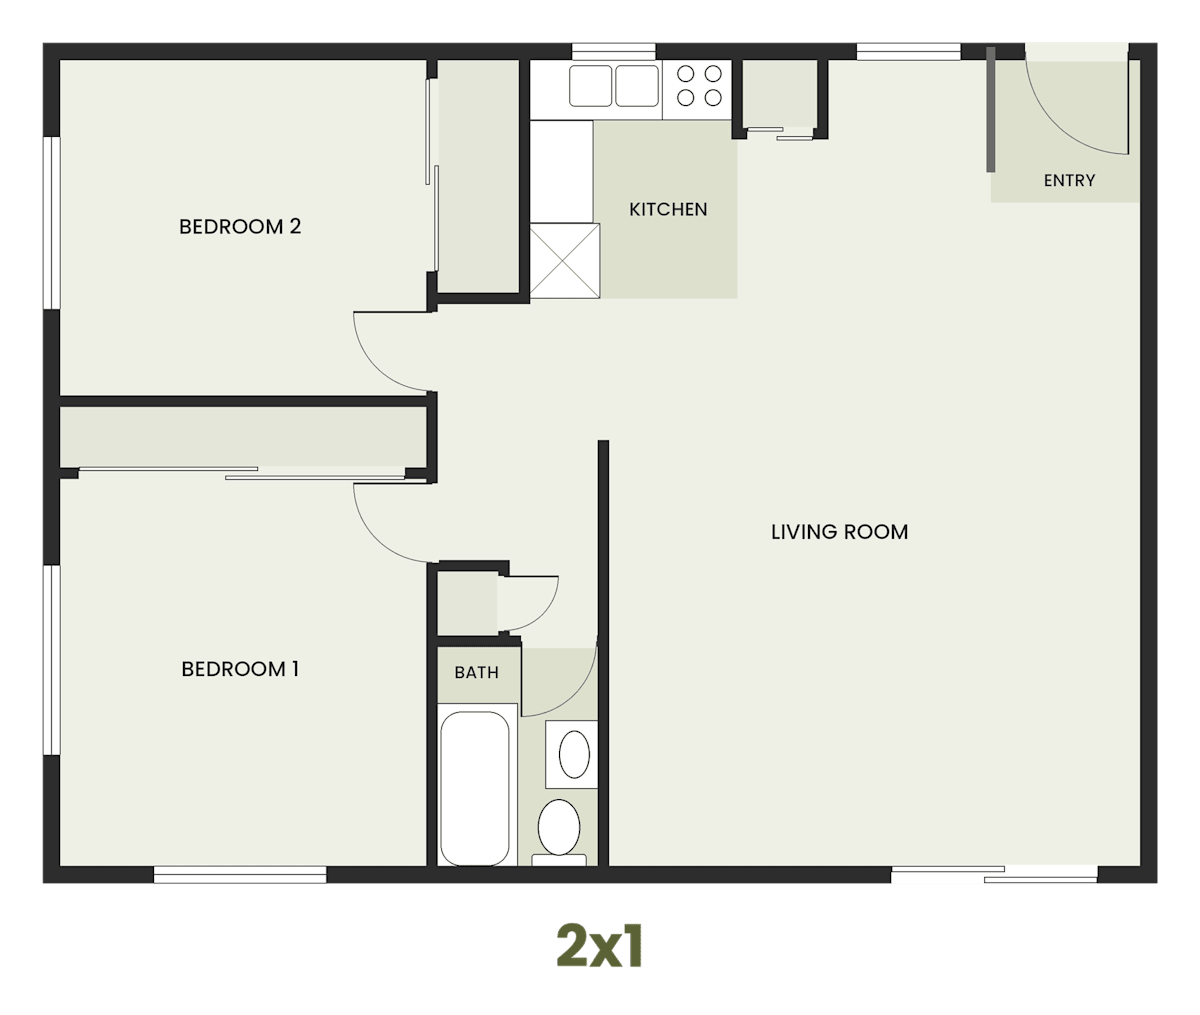
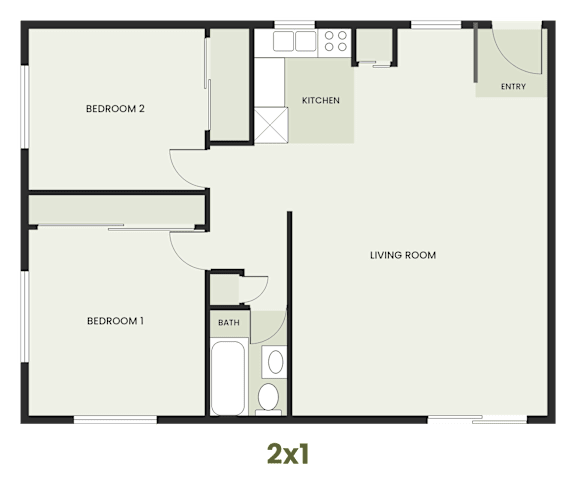
Two Bedroom Flat (B)

2 Bedroom / 1 Bath ● 720 Sq. Ft.
Starting at
$2,175.00 /mo
Security Deposit : $500
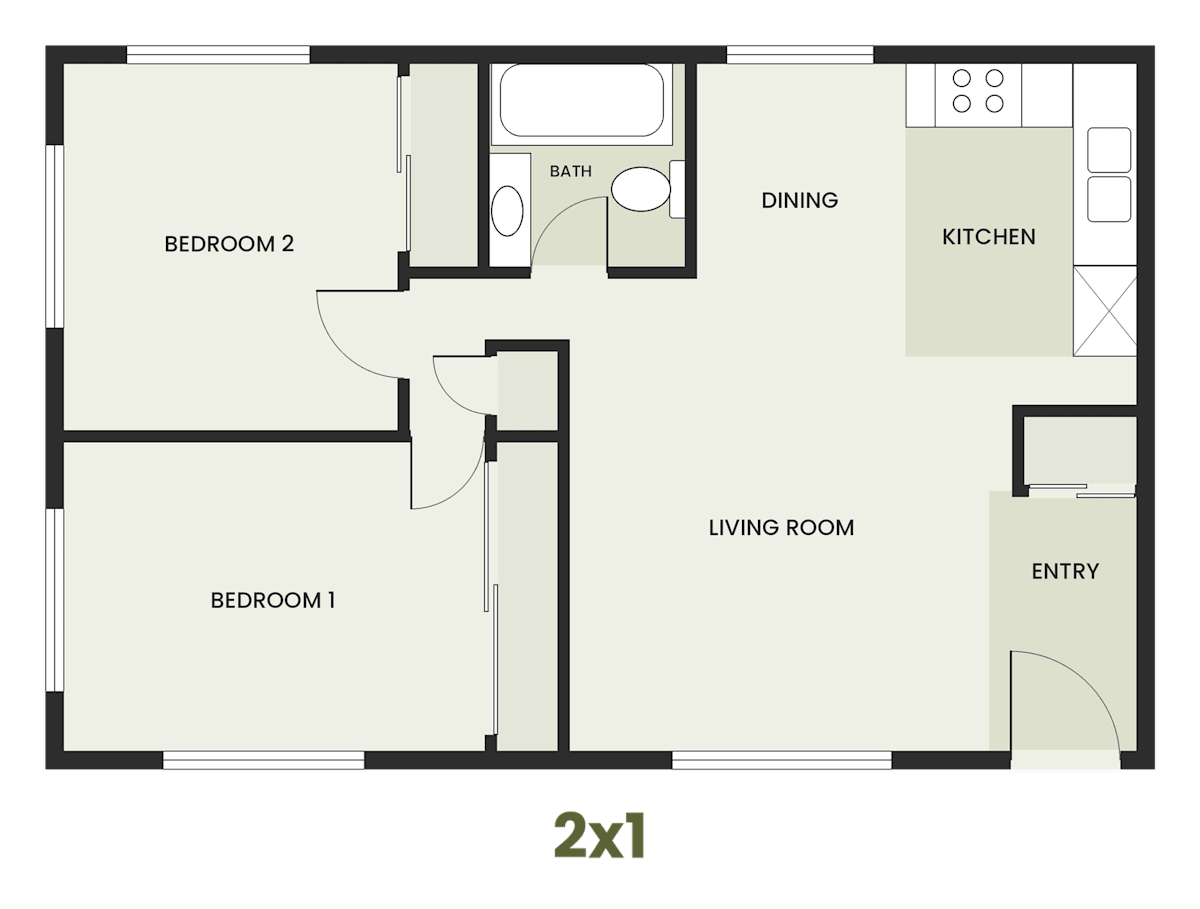
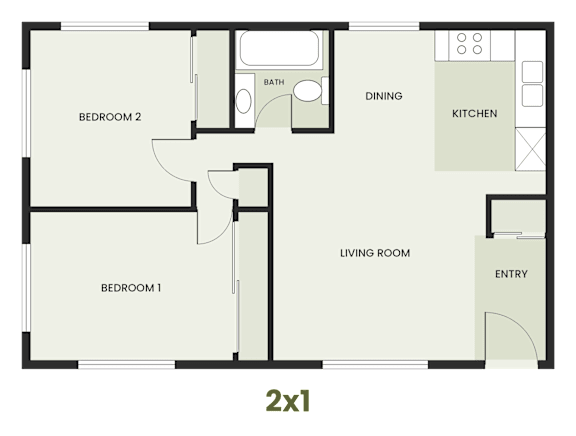
Two Bedroom Flat (C)

2 Bedroom / 1 Bath ● 775 Sq. Ft.
Starting at
$2,225.00 /mo
Security Deposit : $500

Two Bedroom Townhome

2 Bedroom / 1.5 Bath ● 875 Sq. Ft.
Starting at
$2,300.00 /mo
Security Deposit : $500

Three Bedroom Townhome

3 Bedroom / 1.5 Bath ● 987 Sq. Ft.
Starting at
$2,775.00 /mo
Security Deposit : $750
Map View
*Square footages are approximate. Floorplans, features and finishes vary by home and are subject to change. Contact our leasing office for current availability and pricing.